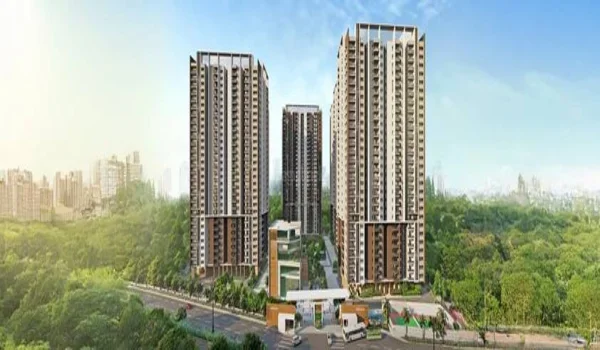
Prestige Padi Vastu Design: Detailed Explained

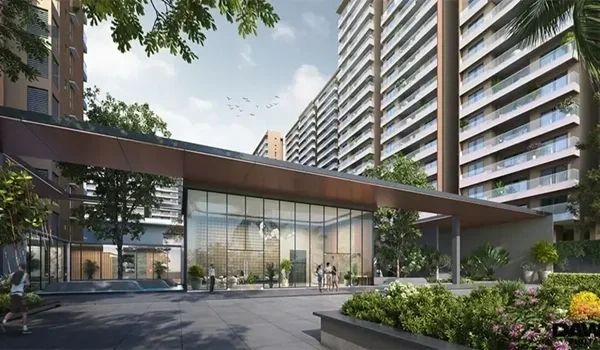
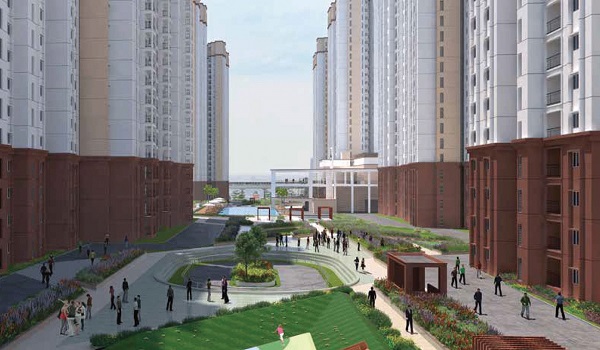
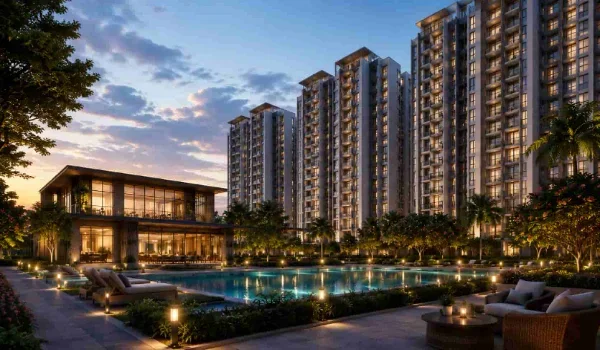
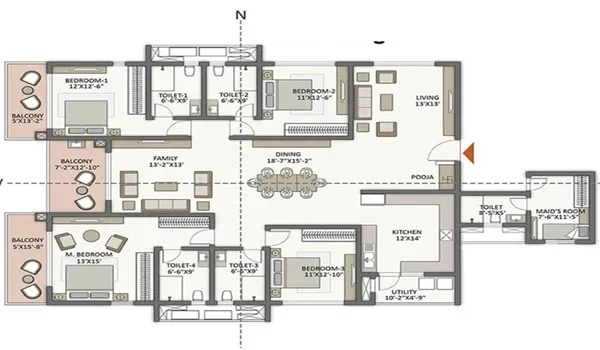
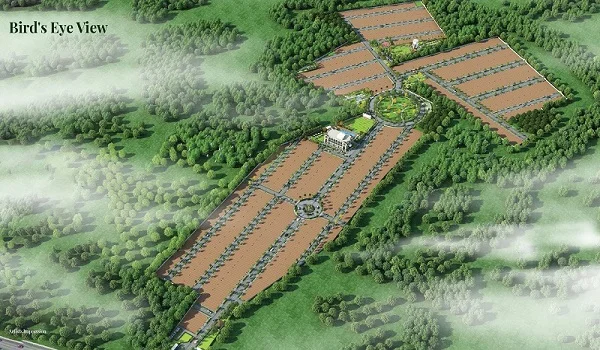
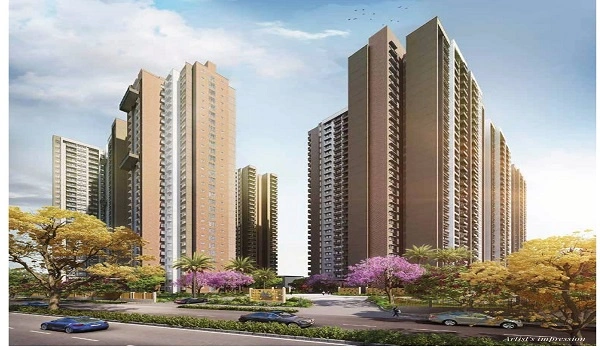
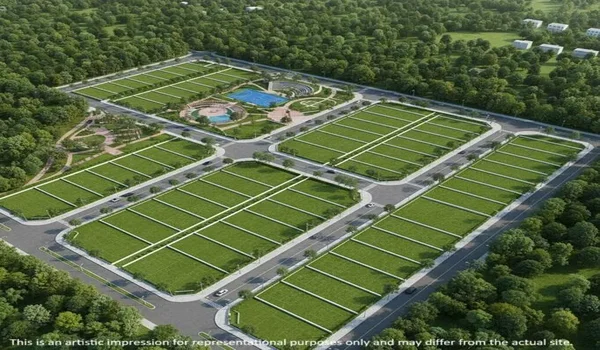
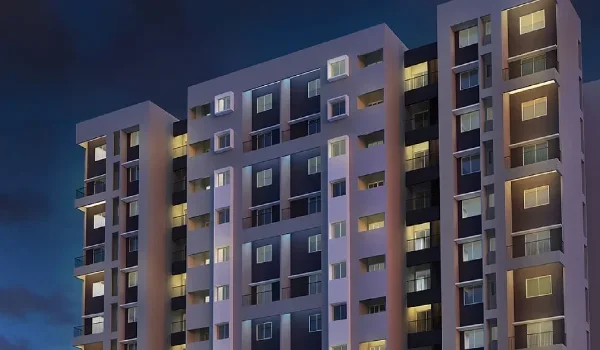
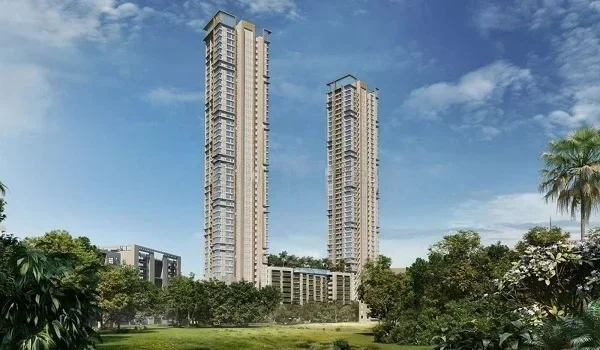
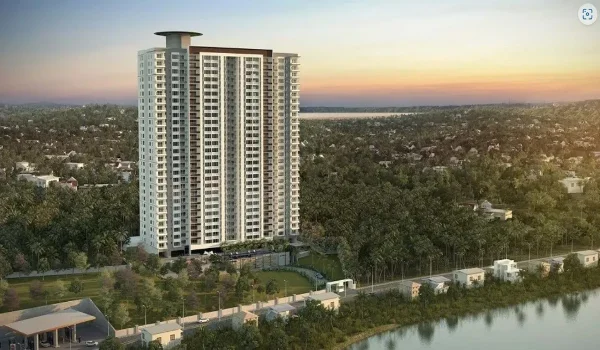
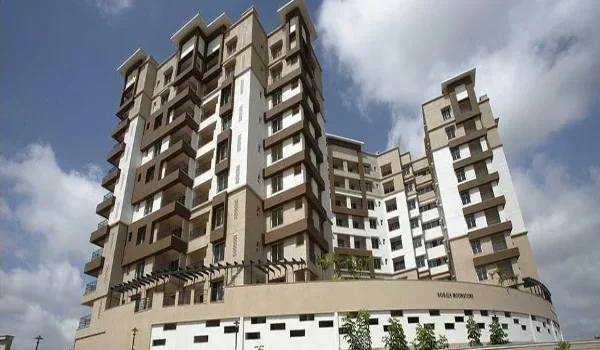
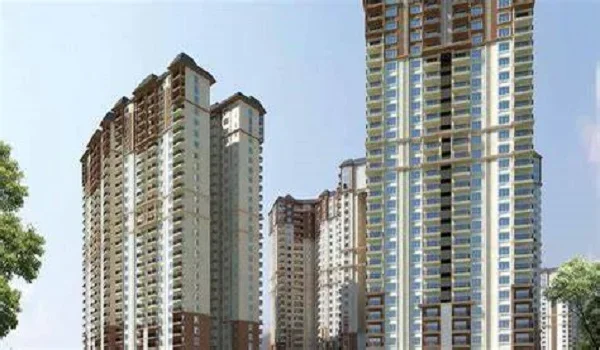
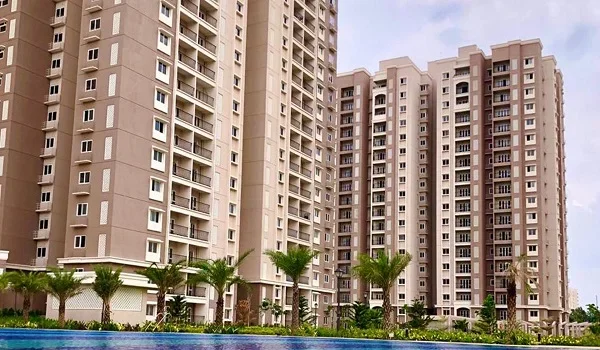
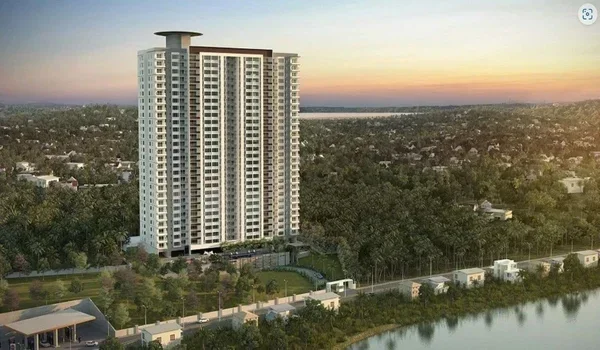
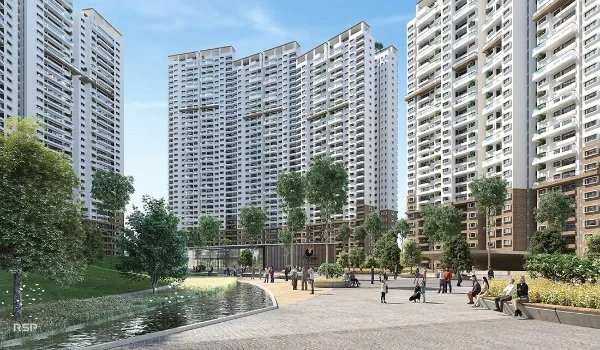
Prestige Padi Vastu design is a home planning system applied across a 16-acre project on CTH Road in North Chennai, setting up 2,200 apartments across 18 to 20 towers to follow traditional compass directions. The site keeps 80% of its land (12.8 acres) open for green spaces, which protects the central open zone (Brahmasthan) to bring fresh air and sunlight into homes sized from 550 sq. ft. to 2,400 sq. ft.
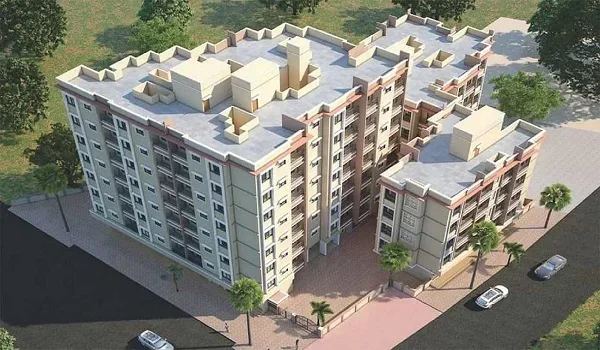
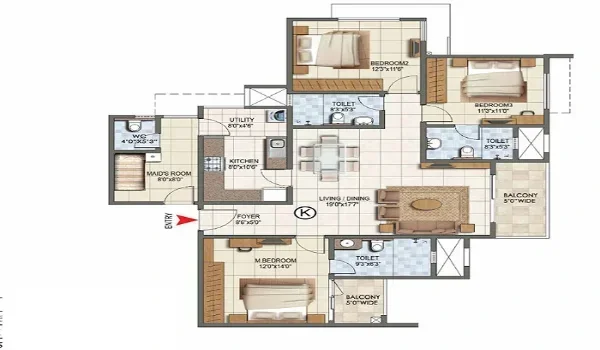
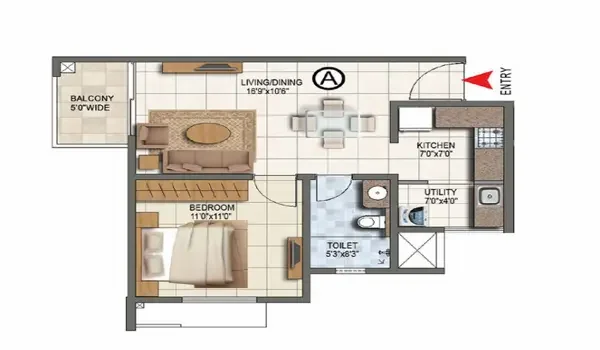
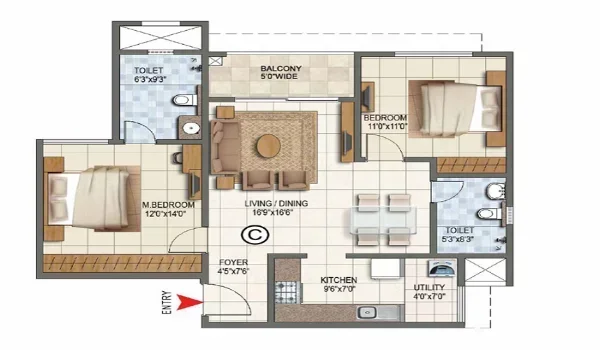
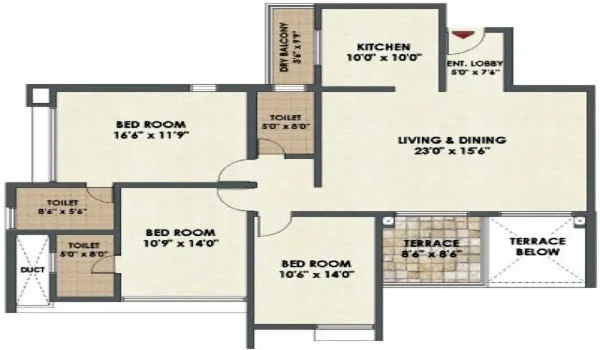
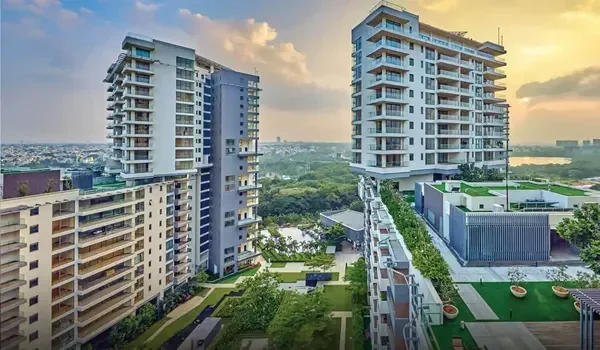
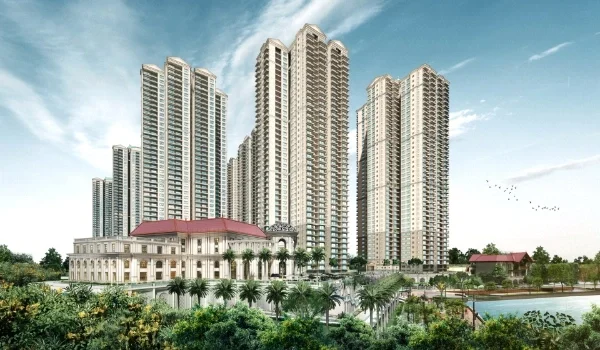
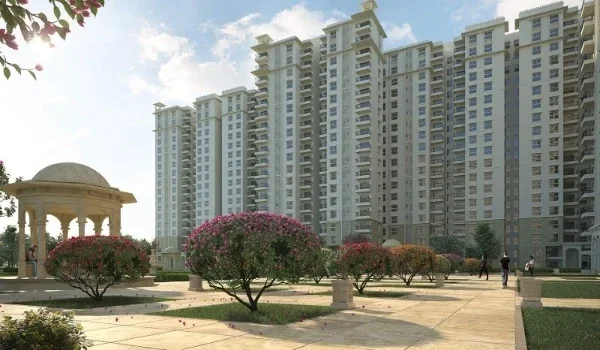
Each residential tower has 2 basements, a ground floor, and 14 to 16 upper floors. The builder placed heavy towers along the outer borders so the middle stays open. This complete guide explains main door directions, room corners, the five elements, and flat layouts for all 1 BHK to 4 BHK buyers.