Prestige Padi 3 BHK Apartment Floor Plan
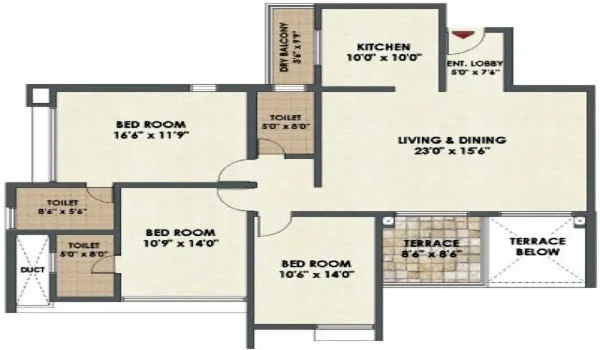
Featured Image of Prestige Padi 3 BHK Apartment Floor Plan


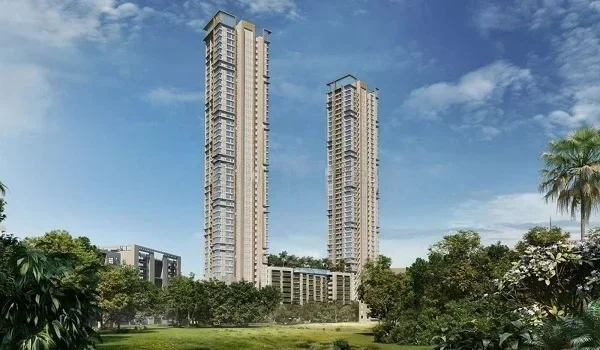
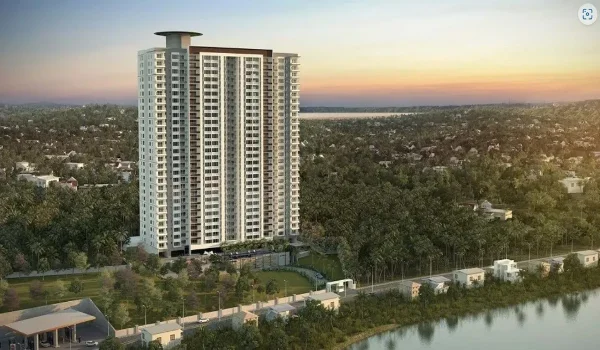
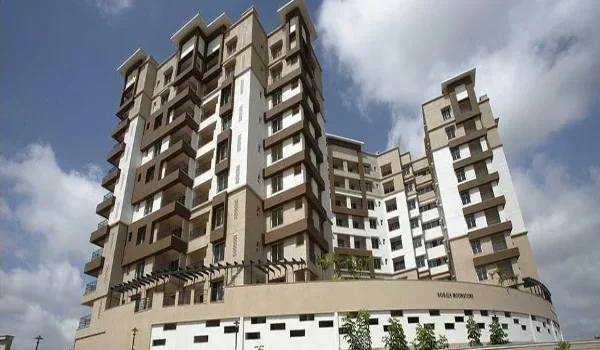
The Prestige Padi 3 BHK apartment floor plan offers a built-up area of 1,350 to 1,800 sq ft and starts at a price of ₹1.82 Crores. Set right on CTH Road in Padi, Chennai, each home gives you 3 bedrooms, 3 full bathrooms, a bright dining space, and open sit-out balconies. The builders cut out long, dark hallways so your family gets more real living space for everyday life. Big windows sit across from each other in every unit, which lets in plenty of sunlight and fresh outdoor air all year.

The layout cleanly splits the noisy family living areas away from the quiet bedrooms. Your main living and dining hall gives you plenty of open floor space to sit together, and it walks right out to an open-air balcony. The kitchen has an attached utility balcony made for your washing machine and wet chores.

The master bedroom comes with its own private bathroom and space for a walk-in wardrobe, while the other two rooms easily hold queen beds and study desks for children. Every flat also follows simple Vaastu rules, placing front doors toward the East or North-East and the master bedroom in the safe South-West corner.
Layout Specifications of the 3 BHK Unit


A 3 BHK home at Prestige Padi gives every family member private space while keeping common rooms open and airy. A small front foyer blocks the view from the common hall outside, so visitors cannot peek inside your living room when your front door opens.

  • Total Home Area: 1,350 to 1,800 sq ft of total saleable space across different floor levels.
  • Living and Dining Space: A continuous family hall measuring 11'6" x 19'0" with a cozy 10'6" x 10'6" dining corner.

  • Master Bedroom: A large private room measuring 11'6" x 19'0" with its own attached bathroom and dressing closet area.
  • Two Extra Bedrooms: Two rooms measuring around 10'6" x 13'1" each, ready for your kids, parents, or a work desk.
  • Kitchen and Utility: A clean cook space measuring 11'0" x 9'4" linked to a 5'7" x 9'1" utility balcony for laundry.
  • Outdoor Balcony: A breezy sit-out measuring 11'6" x 4'11" directly joined to your main living hall.

Room Dimension Breakdown


The room sizes in this 3 BHK plan keep a good balance between private bed space and open common space:

Room Name Room Size (Approx.) What You Can Use It For
Living Room 11'6" x 19'0" Big sofa lounge that opens right onto the balcony
Dining Area 10'6" x 10'6" Fits a six-seater dining table right next to the kitchen
Master Bedroom 11'6" x 19'0" Holds a king-size bed and has a private bathroom
Bedroom 2 10'6" x 13'1" Great for children, with space for twin beds and a study table
Bedroom 3 10'6" x 13'1" Guest room or home office near the common bathroom
Kitchen 11'0" x 9'4" Long cooking counters with wall tiles that are easy to wipe clean
Utility Area 5'7" x 9'1" Wash area with water taps for your washing machine and sink
Balcony 11'6" x 4'11" Safe, non-slip tiled floor for morning tea and potted plants

Vaastu Compliance and Spatial Planning


This 3 BHK floor map follows standard Vaastu rules so your home stays cool, bright, and calm. Main entrance doors face towards the East or North-East to catch the early sunrise.

  • Master Bedroom Spot: Set in the South-West corner of the flat to ensure deep rest and family peace.
  • Kitchen Spot: Placed in the South-East corner to send cooking smoke and heat straight outside.
  • Bathrooms: Kept along the outer walls in the North-West and South-East spots to hide plumbing lines.
  • Natural Breeze: Wide glass windows face opposite sides to keep a steady breeze blowing through the house.

Structural Specifications and Finishes


The building uses a strong concrete frame with smooth, low-maintenance finishes inside every room. Smooth, shiny vitrified tiles cover the floors across your entry hall, living area, dining room, and all three bedrooms.

Tough, rough-finish ceramic tiles cover the balcony and utility floors so no one slips when the floor is wet. Bathrooms feature modern wall-hung toilets, clean taps, and water heaters that save power. The electrical setup gives you safe copper wiring, surge breakers, and separate power points ready for air conditioners in every room.


FAQs


1. What is the size of a 3 BHK in Prestige Padi?

A 3 BHK home ranges from 1,350 sq ft to 1,800 sq ft, depending on which tower and floor you pick.

2. What is the starting price for a 3 BHK home?

Prices for a 3 BHK unit start at ₹1.82 crore, with final costs depending on the floor level and views.

3. How many bathrooms come with this 3 BHK flat?

Every 3 BHK plan comes with 3 full bathrooms, including private attached baths and a common guest bath.

4. Does the kitchen have a separate utility wash space?

Yes, the kitchen connects directly to a private 5'7" x 9'1" utility balcony for your washing machine and sinks.

5. Is the 3 BHK layout built according to Vaastu?

Yes, all flats use Vaastu planning, with East or North-East front doors and South-West master bedrooms.

Enquiry
Enquire Now