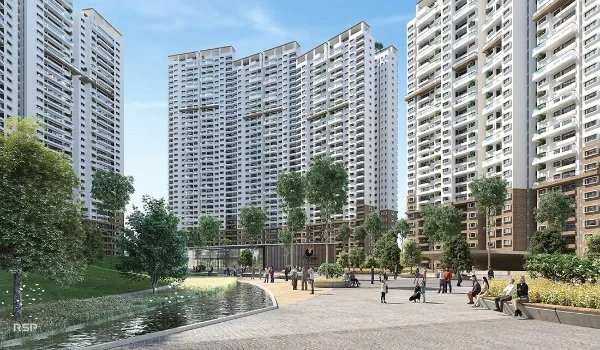
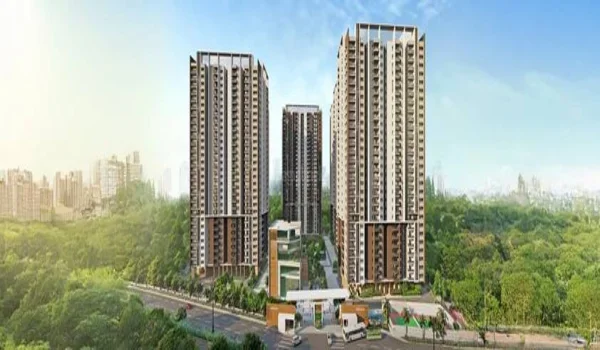
Prestige Padi 4 BHK Apartment Floor Plan
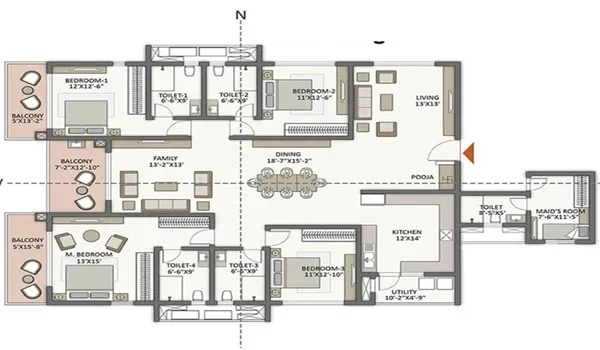
Featured Image of Prestige Padi 4 BHK Apartment Floor Plan


The Prestige Padi 4 BHK apartment floor plan spans 2,000 to 2,400 square feet of total area and gives you 70% usable carpet space, priced up to ₹3.24 Crores. Built for big families, each home has 4 bedrooms, 4 full bathrooms, a private entry foyer, and a separate utility room for washing.

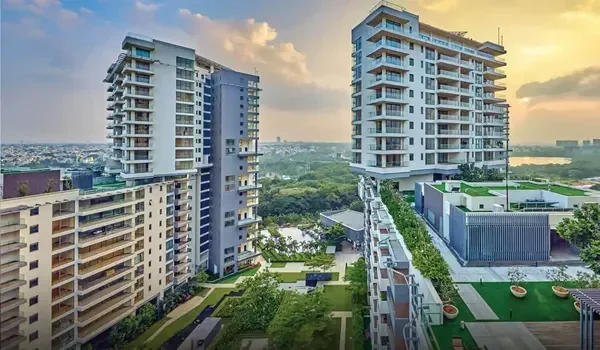
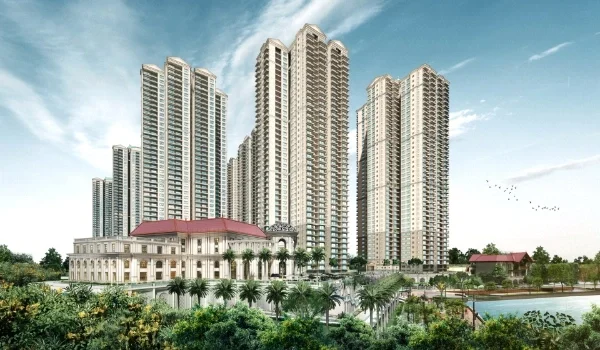
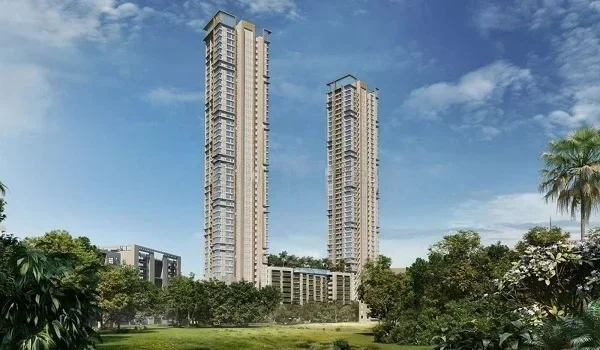
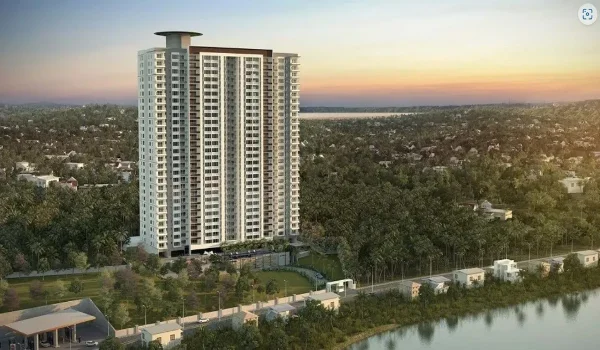
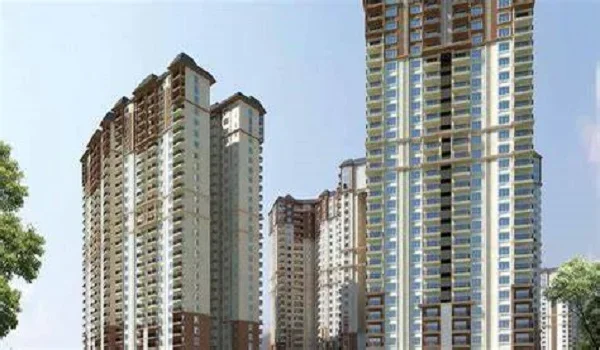
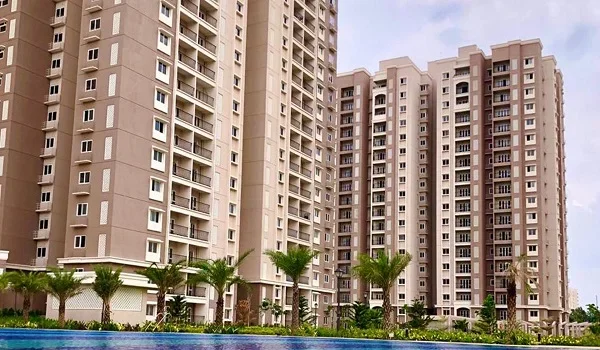
These large corner homes sit on the upper levels of 18 to 20 tall towers on Chennai's CTH Road. Each home has three open sides, so you get cool breezes all day and lots of warm sun. Hallways take up very little floor space, leaving almost all your square footage for open living and dining.
4 BHK Layout Architecture: Spatial Breakdown and Core Specifications


The 4 BHK layout gives you 2,000 to 2,400 sq. ft. of smart floor space to make daily family life simple. It drops long, dark halls and connects the bedrooms directly to a wide central living space.

  • Private Entry Foyer: A cozy 6 ft x 8 ft entry space blocks views from the front door to keep your living room private.
  • Grand Living & Dining Lounge: A huge 14 ft x 26 ft family hall with big sliding glass doors that open to the outside.
  • Master Bedroom Suite: A large 14 ft x 16 ft parent room that holds a walk-in wardrobe and an attached private bath.
  • Three Extra Bedrooms: Three full-size rooms ranging from 11 ft x 13 ft to 12 ft x 15 ft, each with its own attached bath.
  • Kitchen & Utility Deck: A bright cooking area with an attached 5 ft x 8 ft wash yard for your washing machine and bins.
  • Open Sit-Out Balconies: Wide open decks that look straight out onto the lush green gardens and trees below.

Carpet Area Efficiency, Ventilation, and Engineering Standards


The 4 BHK home delivers 70% usable carpet area, which gives you over 1,500 sq. ft. of clean room inside your walls. The building uses solid cast-in-place concrete walls that do away with thick, bumpy pillars inside your living spaces.

Because these units sit on the outer corners, each flat gets windows on three open sides. Tall sliding glass doors let in fresh coastal breezes, keeping the rooms cool during hot summer days. The solid exterior walls cut down city noise, while smooth vitrified floor tiles keep every room neat, cool, and easy to clean.

4 BHK Room Dimensions and Structural Blueprint


The room sizes in this 4 BHK setup clearly separate busy social areas from quiet family sleep spaces. Every single room has power points and water pipes built right into the solid concrete walls.

Room Zone Room Size What Makes It Great
Living & Dining Area 14'0" x 26'0" Big open room that walks straight out onto the main balcony
Master Bedroom 14'0" x 16'0" Huge space with room for a dressing closet and big private bath
Bedroom 2 (Guests) 12'0" x 14'0" Has its own full bath and built-in closet wall space
Bedroom 3 (Kids) 12'3" x 11'1" Corner room with two sets of windows for fresh air
Bedroom 4 / Study 11'0" x 13'0" Quiet room that works well as a work desk or study area
Kitchen & Utility 8'0" x 10'6" (Kit) + 8'2" x 4'6" (Util) Two long stone counters plus a separate washroom for cleaning
Front Entry Foyer 5'9" x 3'9" Small entry stop that hides your rooms from the lift hall

Vastu Alignment and Interior Space Optimization in the 4 BHK Plan


The 4 BHK floor map follows basic Vastu rules to help sunlight, calm air, and positive energy fill every corner. The kitchen sits in the Southeast fire spot, while the main master bedroom rests in the quiet Southwest corner.

Wide glass doors face North and East to welcome gentle morning light without the harsh afternoon heat. The living room uses straight square walls, so your sofa sets and dining tables fit easily without blocking doorways. The noisy wash area sits off on the outer wall, so laundry tasks never disturb quiet family naps.

4 BHK Pricing, Cost Breakdown, and Payment Framework


Prestige Padi 4 BHK units start at roughly ₹2.70 Crores and go up to ₹3.24 Crores, based on a core price of ₹13,500 per sq. ft. The exact cost depends on how high up your floor is and the view you choose from your deck.

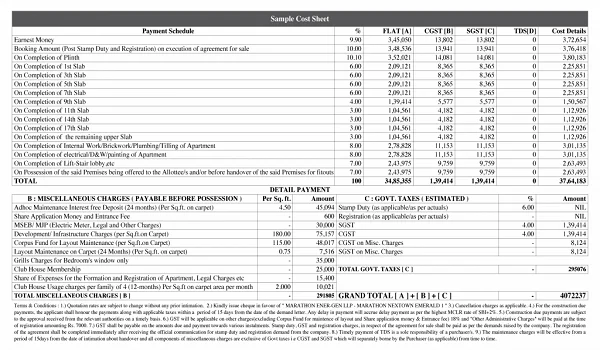
You buy the home through an easy stage-by-stage construction payment plan up to handover in late 2031. You start with an initial booking token, then pay small amounts as the builder casts the basements and floors. Regular extra costs like state stamp duty, registration, GST, and building maintenance are listed clearly in the sale paper.

FAQs


1. What is the exact size range of the 4 BHK units at Prestige Padi?

The 4 BHK homes range from 2,000 sq. ft. to 2,400 sq. ft. of total space. You get about 70% of that as real usable room inside your front door.

2. What is the base starting price for a 4 BHK layout in this project?

Prices start at ₹13,500 per sq. ft., making the total price of a 4 BHK home between ₹2.70 Crores and ₹3.24 Crores depending on the floor level.

3. Are there separate utility rooms and balconies in the 4 BHK floor plan?

Yes, every 4 BHK home has a private wash space right off the kitchen for clothes and dishes, along with two open balconies.

4. How does the 4 BHK floor plan keep fresh air moving?

The homes have three open sides with tall sliding doors that catch natural wind and blow fresh air through every room.

5. Does the 4 BHK floor plan follow basic Vastu rules?

Yes, it places the master bedroom in the Southwest corner and the kitchen in the Southeast corner to fit standard Vastu rules.

Enquiry
Enquire Now