Prestige Padi 2.5 BHK Apartment Floor Plan
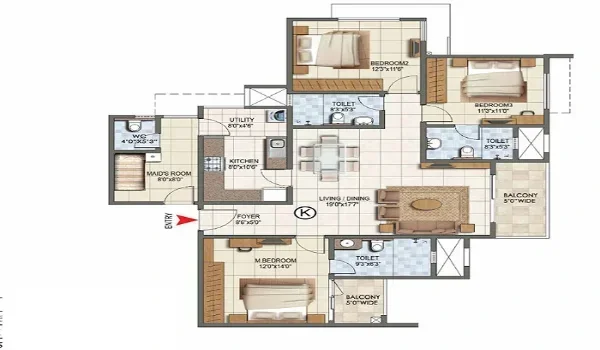
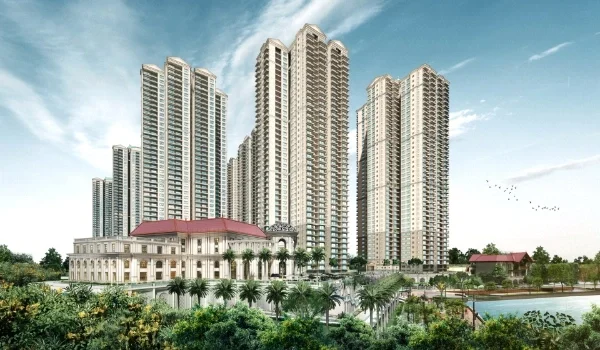
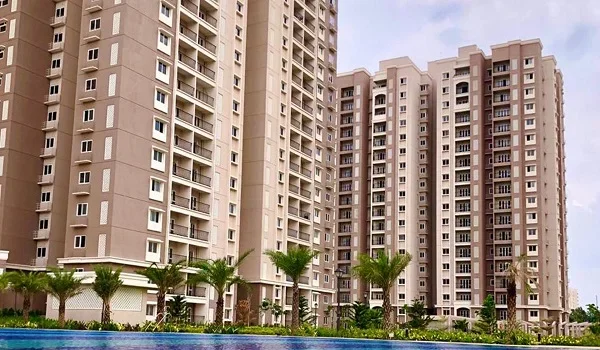
Featured Image of Prestige Padi 2.5 BHK Apartment Floor Plan


The Prestige Padi 2.5 BHK apartment floor plan features a total area of 1,200 to 1,350 sq. ft. and gives you 70% clear usable carpet space (840 to 945 sq. ft.) with prices starting from ₹1.62 Crores. Built across 16.38 acres on CTH Road right across from Saravana Stores, this home gives you two regular bedrooms, two full bathrooms, a bright living hall, a separate dining spot, a kitchen with an open utility deck, and an extra 9 ft by 7 ft study room.

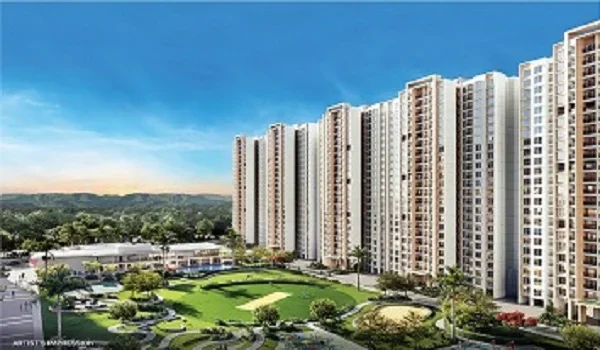
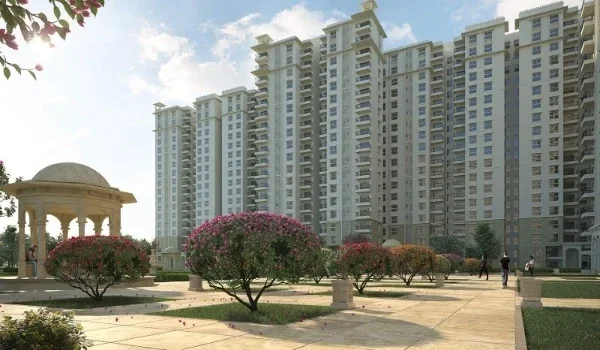
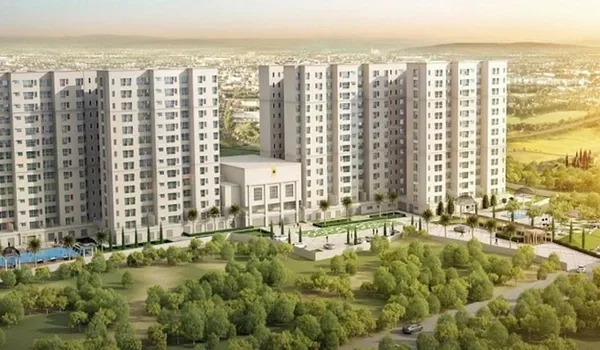
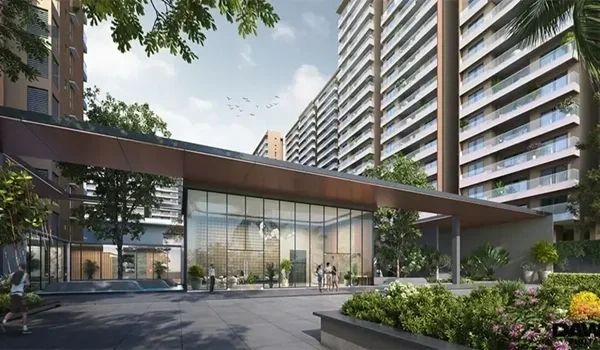
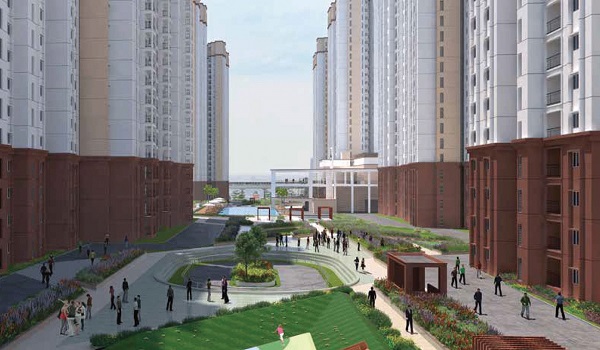
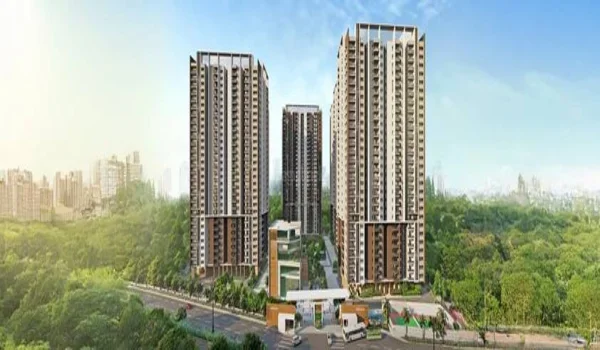
This floor plan works best for work-from-home pros and young parents who need real office space without paying the higher price tag of a 3 BHK flat. The project spreads its homes across 18 to 20 tall towers that rise to 16 floors, with zero wasted hallway space inside each flat. Out of the total land, 80% remains open green ground, so fresh air and bright sunlight flow straight into your balcony every day.
Room Dimensions and Boundary Breakdown of the 2.5 BHK Layout


The Prestige Padi 2.5 BHK apartment floor plan separates your family rooms from the common guest spaces and gives you 840 to 945 sq. ft. of clean carpet area. Your front door opens into a large 22 ft by 11 ft living and dining hall that looks right out to an open balcony.
  • Main Master Bedroom: Measures 13 ft by 11 ft, connects to an attached 8 ft by 5 ft private bathroom, and has a dedicated wall nook for a 3-door wardrobe.

  • Second Bedroom: Measures 11 ft by 10 ft, fits a queen bed easily, and sits right across from the shared family bathroom for quick access.
  • Extra Study Room (The 0.5 Space): Measures 9 ft by 7 ft, comes with fast Wi-Fi wiring and power plugs, and gives you quiet privacy for desk work.
  • Kitchen and Wash Deck: The kitchen measures 10 ft by 7.5 ft, leading right into an attached 5 ft by 4 ft utility deck for your washing machine and wash sink.
  • Open Balcony: Steps out 5 feet deep from your living room, built with non-slip floor tiles and strong metal safety railings.

The 0.5 Study Room: Dedicated Layout, Utility, and Design


The 0.5 study room in this layout covers 63 sq. ft. of floor space (9 ft by 7 ft) and keeps your daily work noise away from the sleeping bedrooms. It sits along the side hallway and includes thick walls plus plenty of electric wall sockets for all your daily tech.

  • Quiet Home Office: Fits a full 4-foot desk, two desktop screens, an office chair, and wall shelves for work files.
  • Kids' Study Corner: Holds a study table, book racks, and a school PC away from living room TV sounds.
  • Pooja Room: Serves as a quiet, peaceful prayer area facing North or East without using up your main hall space.
  • Baby Nursery: Fits a small baby crib, a changing table, and clothing shelves for young growing families.

Carpet Area Ratio and Super Built-Up Efficiency Comparison


The 2.5 BHK flat at Prestige Padi delivers 70% usable carpet space, turning 1,200 to 1,350 sq. ft. of total size into 840 to 945 sq. ft. of actual room floor space. Here is how this layout lines up against the other flat sizes in the same project:

Floor Plan Variant Total Area (Sq. Ft.) Actual Usable Carpet Area (Sq. Ft.) Starting Price Key Features Inside
Standard 2 BHK 900 – 1,150 630 – 805 ₹1.22 Cr onwards 2 Beds + 2 Baths + Living/Dining + Balcony
Optimized 2.5 BHK 1,200 – 1,350 840 – 945 ₹1.62 Cr onwards 2 Beds + 2 Baths + Study Room + Utility
Classic 3 BHK 1,350 – 1,800 945 – 1,260 ₹1.82 Cr onwards 3 Beds + 3 Baths + Big Living Room + Utility

The layout saves floor space by putting the dining area in the center so you do not need long, useless hallways. Strong RCC cast walls keep the walls thin and tough, giving you more flat wall-to-wall space inside every single room.

Vaastu Orientation, Airflow, and Natural Lighting


The layout of the 2.5 BHK home follows ancient Vaastu rules while bringing in constant fresh air and daylight through wide, open windows. The buildings stand far apart on the 16.38-acre site, so each flat gets two open sides facing outdoors.

  • Front Door Direction: Main doors open toward the East and North, bringing natural light straight into the foyer.
  • Kitchen Location: Kitchens sit in the Southeast corner, which clears cooking heat out quickly through the utility deck window.
  • Bedroom Layout: The master bedroom sits in the quiet Southwest corner, while the second bedroom sits in the Northwest zone.
  • All-Day Light: Big sliding glass doors in the main hall and wide bedroom windows keep your home bright from morning to dusk.

Interior Structural Specifications and Finish Standards


Every 2.5 BHK home at Prestige Padi uses strong, earthquake-ready RCC walls paired with smooth, modern fitting materials. These brand-name materials stay clean and stand up well against daily dust and damp Chennai weather.

  • Flooring: Smooth 800mm by 800mm vitrified tiles run across the living hall, dining area, study room, and bedrooms.
  • Main Entry Door: Stands 8 feet tall on a solid wood frame with a polished veneer skin and keyless smart locks.
  • Windows: Smooth-sliding UPVC frames with clean float glass and factory-fitted mosquito nets let the breeze in without insects.
  • Bath Fittings: Bathrooms feature wall-hung toilets with hidden water tanks and smooth chrome taps from brands like Grohe and Kohler.
  • Wiring and Power Backup: Fire-resistant copper cables with modular switches include 100% generator backup for all lights, fans, and your fridge.

FAQs


1. What are the exact dimensions and price of a 2.5 BHK flat in Prestige Padi?

The 2.5 BHK flat measures 1,200 to 1,350 sq. ft. in total area, with starting prices from ₹1.62 Crores before taxes and floor charges.

2. What are the specific dimensions and best uses for the "0.5" room?

The 0.5 room measures 9 ft by 7 ft (63 sq. ft.) and works best as a home office, quiet study room, or pooja corner.

3. What is the usable carpet area percentage in the 2.5 BHK floor plan?

This flat gives you 70% usable carpet area, which equals about 840 to 945 sq. ft. of clear indoor walking space.

4. Are the 2.5 BHK units at Prestige Padi Vaastu compliant?

Yes, the flats follow Vaastu guidelines with East- or North-facing front doors, Southeast kitchens, and Southwest master bedrooms.

5. Does the 2.5 BHK floor plan include a separate utility area?

Yes, the kitchen connects directly to a 5 ft by 4 ft open wash balcony with water taps and drain pipes for a washing machine.

Enquiry
Enquire Now