Prestige Padi 2 BHK Apartment Floor Plan
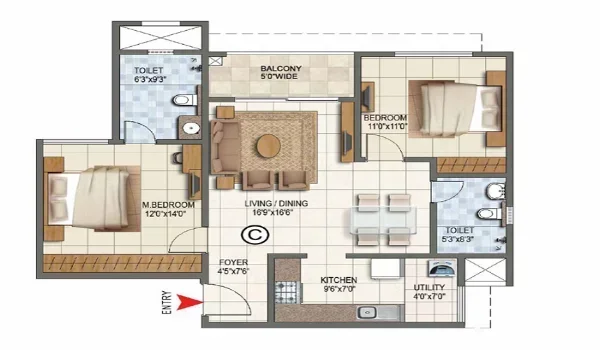
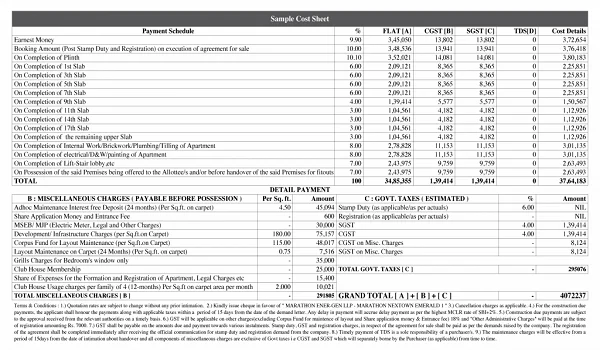
The Prestige Padi 2 BHK apartment floor plan offers a total area of 900 to 1,150 sq. ft. alongside an actual usable carpet area of 650 to 850 sq. ft., with prices starting from ₹1.22 Crores. You get two bedrooms, two full bathrooms, a shared living and dining hall, a sit-out balcony, and a kitchen with its own utility spot. The setup uses about 70% of the total space for actual living, leaving very little wasted room.
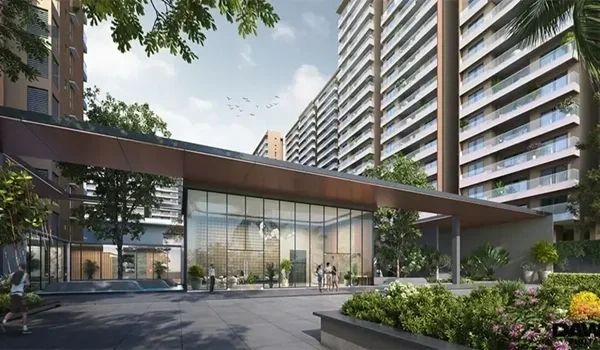
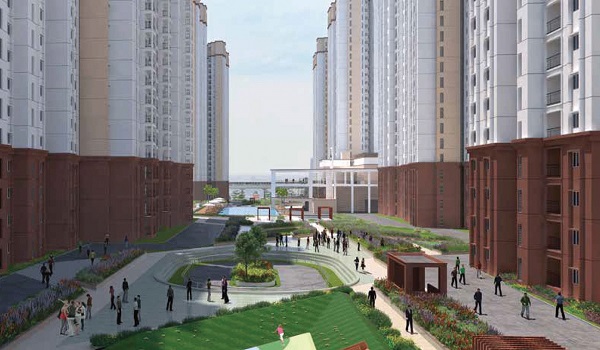
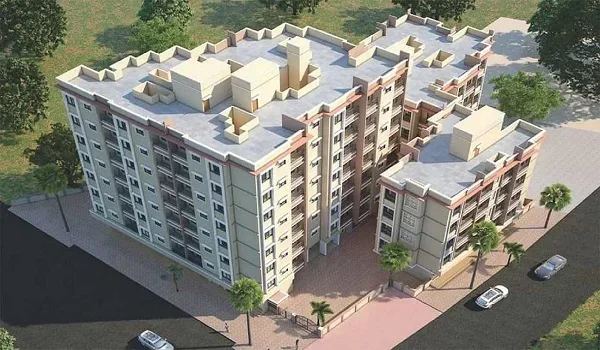
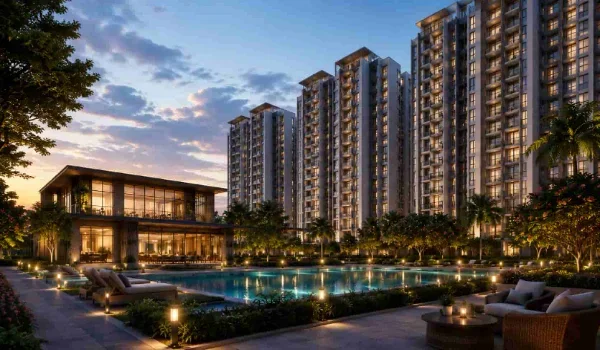
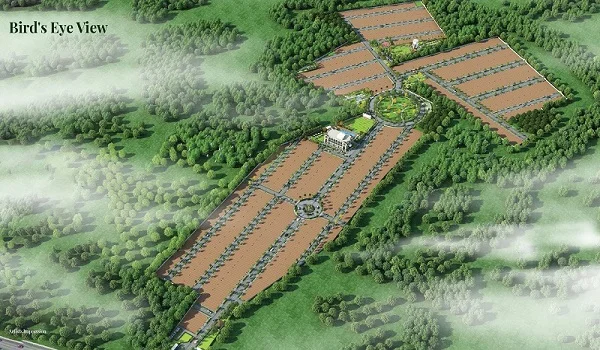
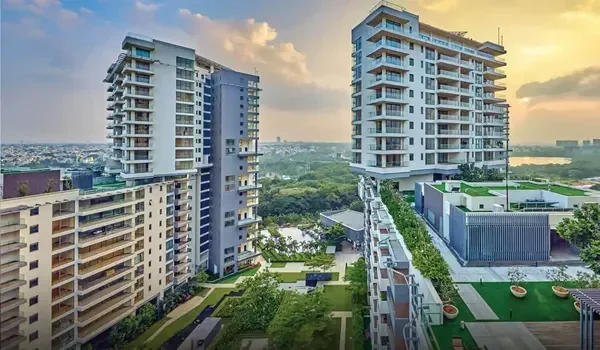
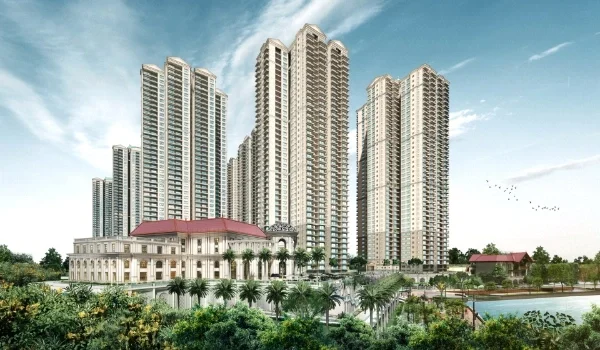
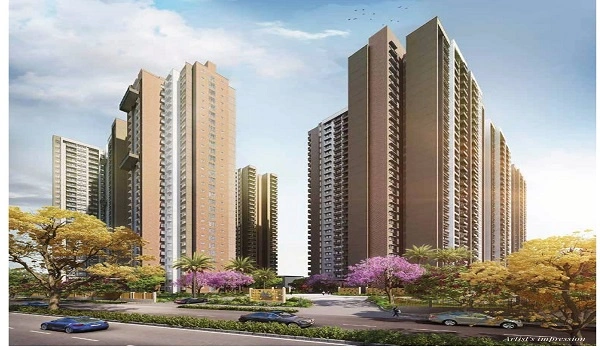
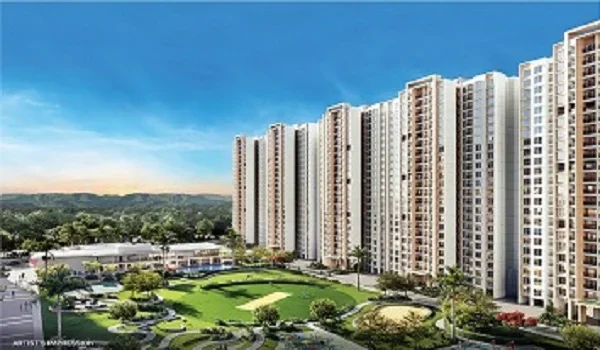
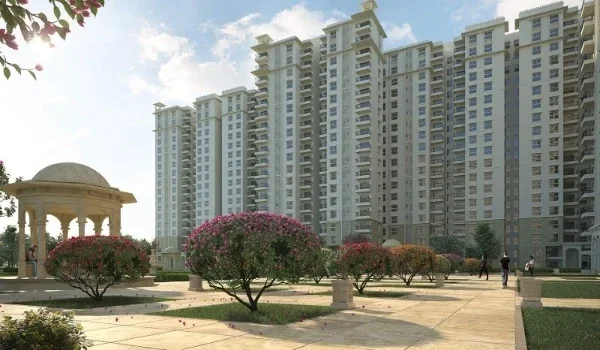
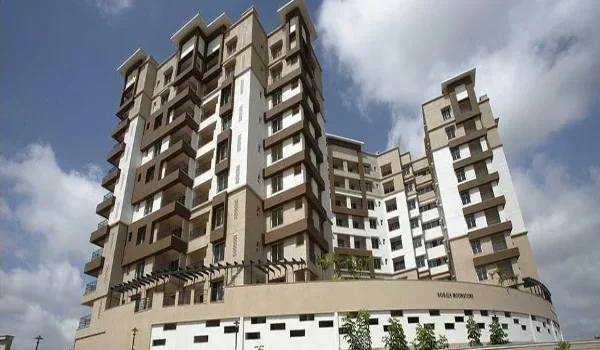
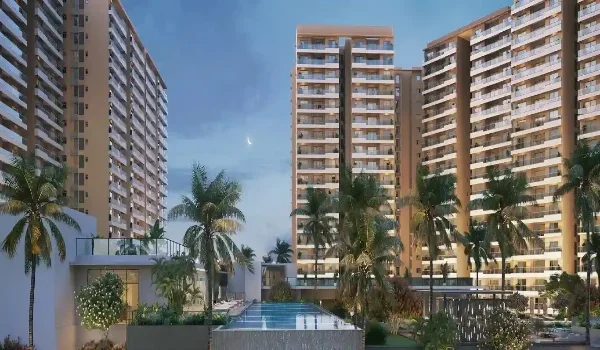
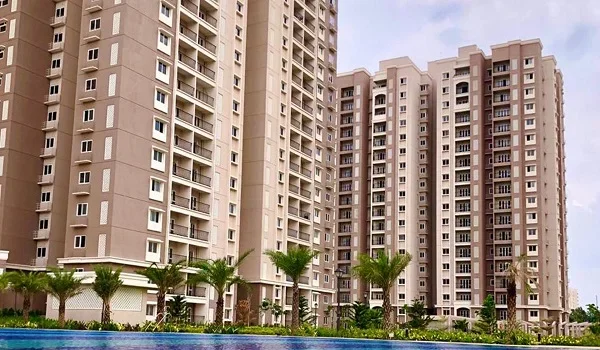
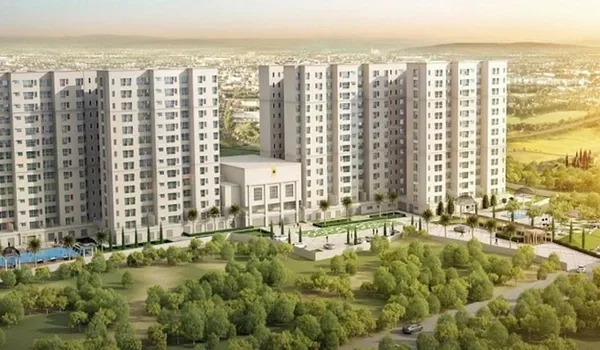
The building towers have 2 basements, a ground level, and 14 to 16 residential floors. Placing the towers along the outer edges leaves 80% of the 16-acre land wide open for greenery, trees, and play areas. Because of this outer setup, fresh air and bright sunlight reach every room easily throughout the day. The layout keeps the two bedrooms on opposite ends of the home, which gives good personal privacy to families and working couples.