Prestige Padi 1 BHK Apartment Floor Plan
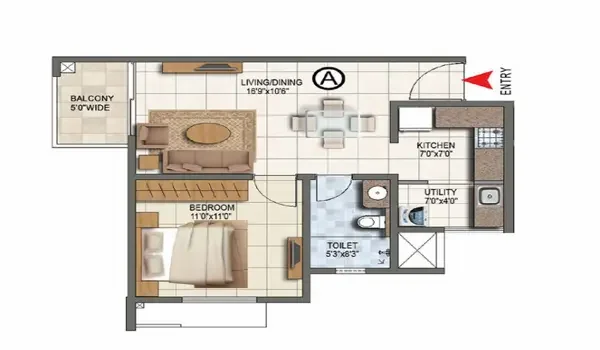
Featured Image of Prestige Padi 1 BHK Apartment Floor Plan


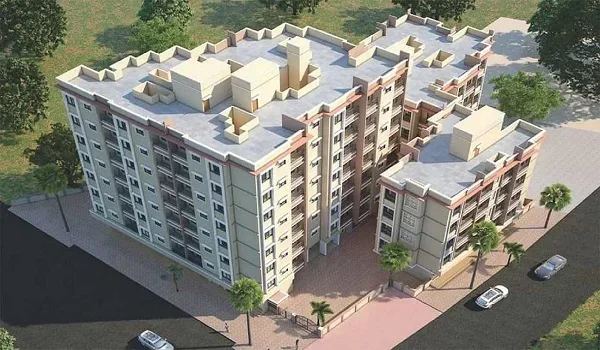
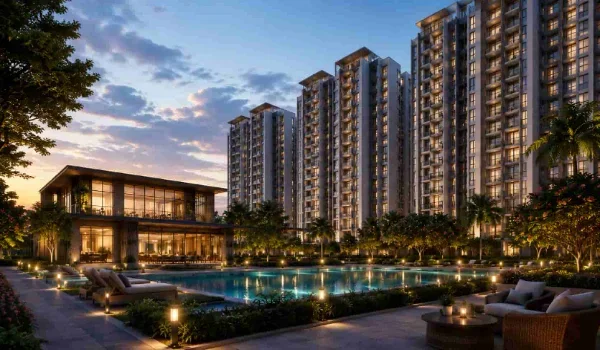
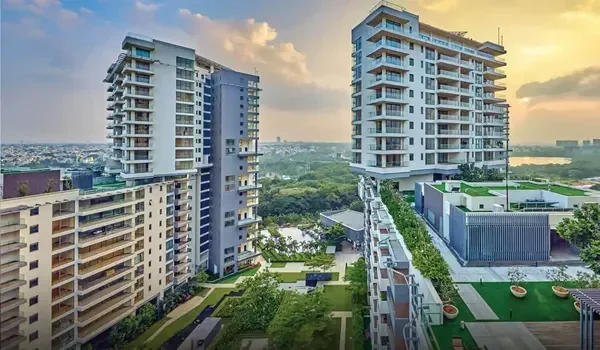
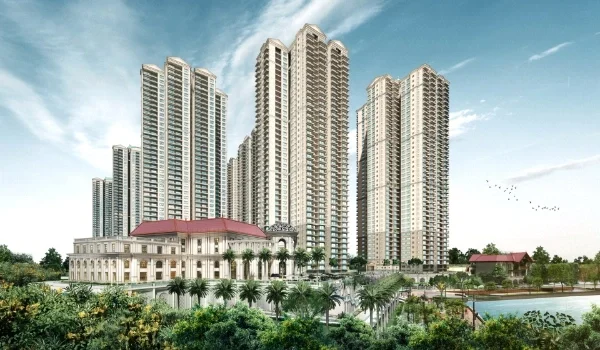
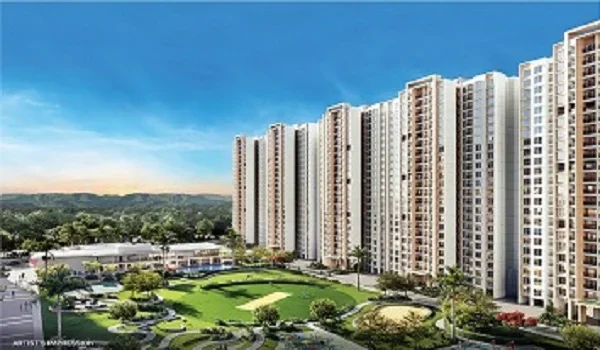
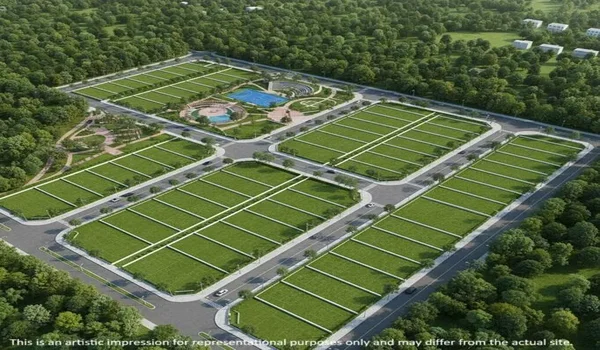
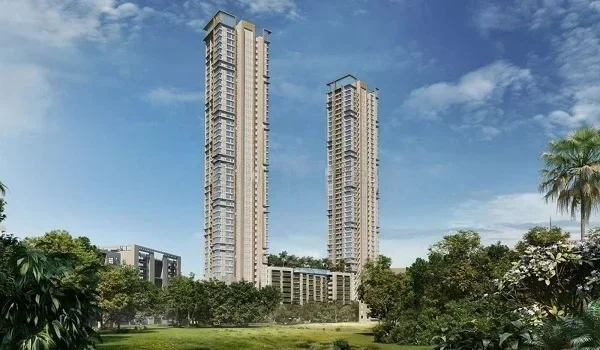
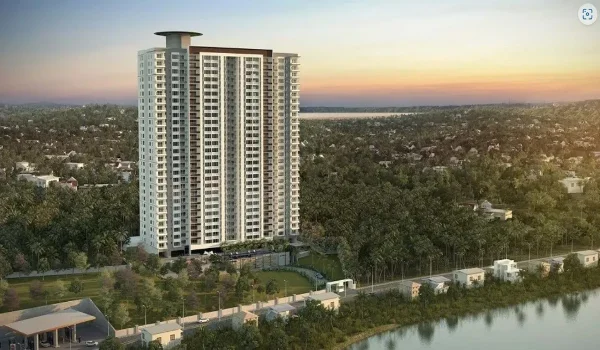
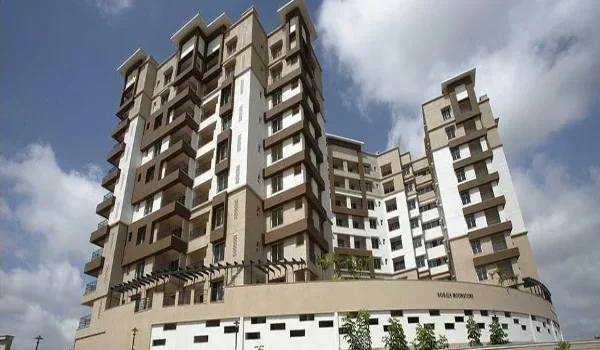
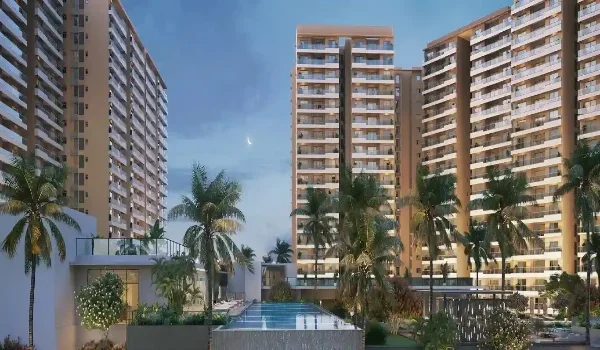
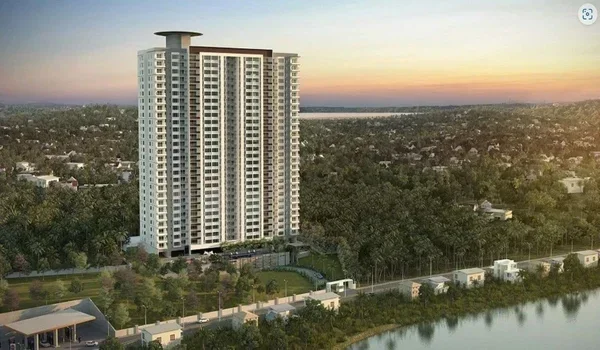
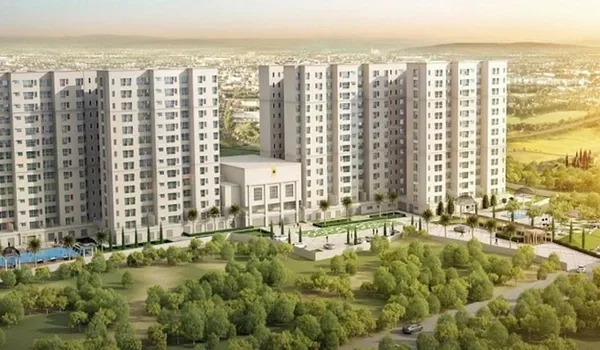
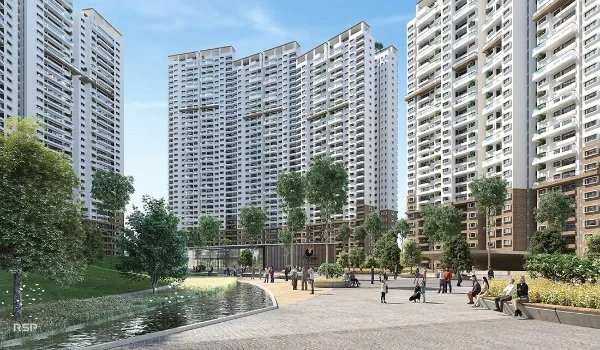
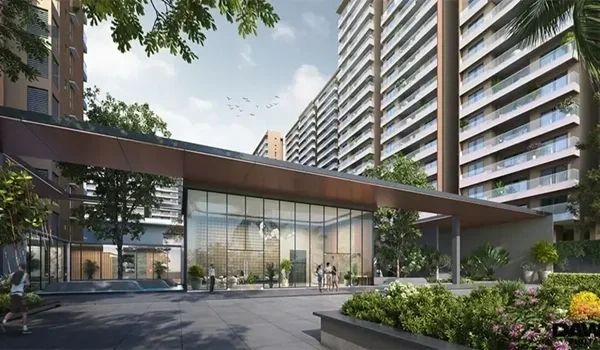
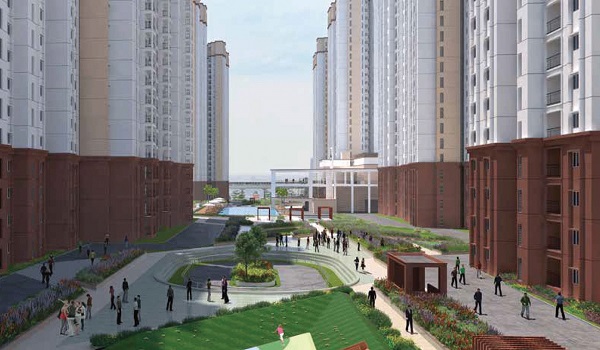
The Prestige Padi 1 BHK apartment floor plan offers 550 to 650 square feet of total space with prices starting at ₹74.3 Lakhs. Built right on CTH Road in Padi, Chennai (Pincode: 600050), this home gives you about 70% real usable carpet space with zero wasted hallway room. Inside, you get a bright living and dining room, one quiet bedroom with a closet space, an open-air balcony, a kitchen with washing machine taps, and a modern bathroom. It sits inside a 16-acre gated project with 12.8 acres of open gardens, just 1 km from Padi Train Station and 3 km from the Thirumangalam Metro Station on the Green Line.

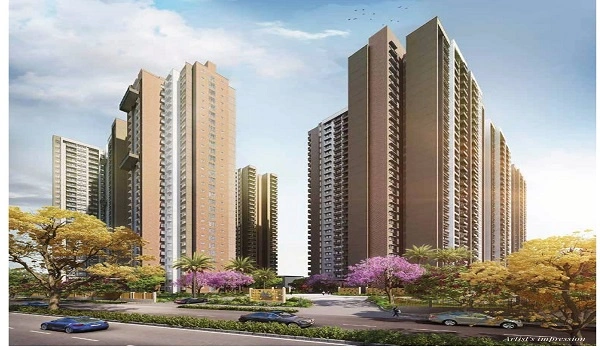
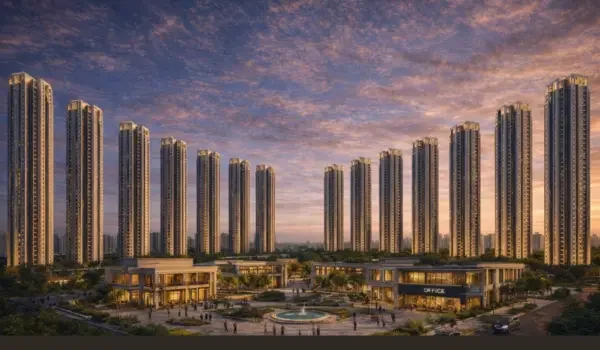
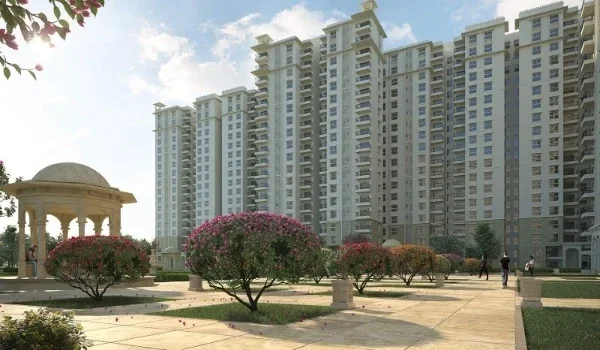
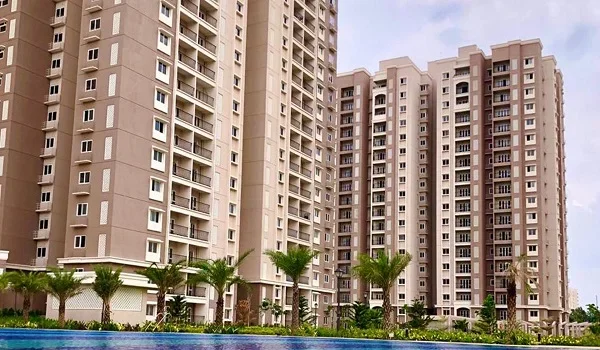
This layout works great for people working in the nearby Ambattur business hub and buyers looking for steady monthly rent. The project features 18 to 20 tall residential towers rising 14 to 16 floors high, built with strong concrete walls for safety. Every homeowner also gets full access to the large 60,000 sq. ft. clubhouse packed with games, gym gear, and family spaces.
1. Room Breakdown and Floor Layout of the 1 BHK Home


The room layout of the Prestige Padi 1 BHK apartment floor plan divides 550 to 650 sq. ft. of space into neat areas for sleeping, cooking, and daily family time. You step right through the main door into a clear living and dining hall that measures around 10'0" x 14'0", giving you plenty of room for a 3-seater sofa and a dining table for two.

  • Living and Dining Hall: Takes up roughly 140 sq. ft. and acts as the central family space with a door leading straight out to your balcony.
  • Master Bedroom: Measures about 10'0" x 11'6" (115 sq. ft.), leaving enough floor area for a queen bed, two side tables, and a built-in wall cupboard.
  • Kitchen Area: Spans about 7'0" x 7'6" (52 sq. ft.) with solid granite slabs, a steel sink, and wall sockets for a fridge and stove fan.
  • Sitting Balcony: Gives you an airy 4'0" x 6'0" (24 sq. ft.) outdoor deck with metal safety bars and sliding glass doors.
  • Bathroom: Covers nearly 5'0" x 7'6" (37 sq. ft.) with separate dry and wet shower zones plus dual-flush toilets to save water.

2. Usable Carpet Space and Floor Efficiency


The usable carpet space in the Prestige Padi 1 BHK apartment floor plan is 70%, giving you 385 to 455 square feet of real indoor floor area. This setup gives you much more living space than older flats, where thick inner pillars and dark hallways eat up more than a third of the home.

  • No Wasted Passageways: Rooms connect straight into one another, so you never pay for empty hallway floors.
  • Corner Wall Pillars: Heavy load-bearing concrete pillars sit along the outer edges of the flat, leaving your inside walls flat for cupboards and TV stands.
  • High Ceilings: Normal 9.5-foot room heights give you plenty of head space and let you build tall lofts up top.
  • Washing Machine Setup: Water pipes, waste outlets, and power points sit right under the kitchen counter to tuck your washer out of sight.

3. Building Materials, Flooring, and Interior Work


The structure of the Prestige Padi 1 BHK floor plan uses strong RCC concrete frames that protect well against earth tremors. The interior walls come coated with soft plaster and washable, low-odor wall paint.

  • Floor Tiles: Tough, shiny vitrified tiles cover the entry, hall, dining area, kitchen, and bedroom, while rough anti-slip tiles keep the bathroom and balcony floor safe when wet.
  • Wooden Doors: The front entrance has a solid engineered wood frame with a heavy door and a strong safety lock.
  • Glass Windows: Smooth sliding UPVC window frames hold thick clear glass and come with tracks ready for mosquito nets.
  • Pipes and Taps: The bathroom uses wall-mounted western commodes with hidden flush tanks and long-lasting chrome taps.
  • Wiring and Power: Strong copper wires run inside the walls with safe power switches, bedroom AC points, and automatic power backup.

4. Sunlight, Room Airflow, and Vaastu Setup


Fresh airflow in the Prestige Padi 1 BHK floor plan relies on wide windows on opposite walls to pull in cool breezes all day long. The building is shaped to catch natural winds blowing across North Chennai, keeping your rooms cool without running the air conditioner all day.

  • Lucky Door Directions: Main front doors face East or North to follow standard Vaastu rules for good home energy.
  • Kitchen Placement: Cooking counters sit in the South-East or North-West corners of the flat in line with traditional Indian home planning.
  • Bright Natural Light: Big sliding glass doors by the balcony let warm daylight flood the hall, cutting down on daytime light bulb use.
  • Bathroom Air Vents: Wide frosted window slats in the bathroom push steam and smells out fast.

5. 1 BHK Price List, Payment Steps, and Costs


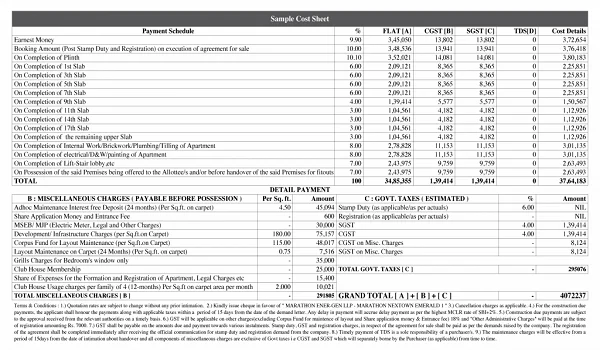
The base cost for a 1 BHK flat at Prestige Padi starts at ₹74.3 Lakhs for the 550 sq. ft. size and reaches about ₹87.8 Lakhs for the 650 sq. ft. size. This pricing works out to a fair rate of roughly ₹13,500 per sq. ft. for the total built-up space.

Detail Smaller 1 BHK Flat Larger 1 BHK Flat
Total Built-Up Area 550 sq. ft. 650 sq. ft.
Real Usable Carpet Space Around 385 sq. ft. Around 455 sq. ft.
Starting Base Price ₹74.3 Lakhs ₹87.8 Lakhs
Price Per Square Foot Around ₹13,500/sq. ft. Around ₹13,500/sq. ft.
Bed and Bath Count 1 Bed / 1 Bath 1 Bed / 1 Bath
Balcony Included Yes, open from hall Yes, open from hall
Clubhouse Entry 60,000 sq. ft. club 60,000 sq. ft. club

Payment is tied to real building progress: you pay a 10% booking amount to lock your home, 10% when you sign the sale paper, and the remaining 80% in small steps as each floor goes up.

FAQs


1. What are the exact sizes for a 1 BHK at Prestige Padi?

The Prestige Padi 1 BHK home gives you total built-up sizes from 550 to 650 sq. ft., which leaves you with roughly 385 to 455 sq. ft. of real carpet space to walk on.

2. Can I fit a washing machine in the 1 BHK flat?

Yes, the kitchen floor plan comes with ready-made water taps, a floor drain, and a power socket to slip a front-load washing machine right under the counter.

3. How big is the balcony in the 1 BHK layout?

The private balcony measures around 4'0" x 6'0" (about 24 sq. ft.) and opens right out from the main living room via sliding glass doors.

4. What is the current starting price for this 1 BHK home?

Prices start at ₹74.3 Lakhs for the 550 sq. ft. unit and go up to ₹87.8 Lakhs for the 650 sq. ft. flat, not including state taxes and registration fees.

5. Does the 1 BHK layout follow Vaastu?

Yes, these 1 BHK flats follow Vaastu rules, with front doors opening toward the East or North and kitchen counters placed in the South-East or North-West corners.
Enquiry
Enquire Now