Prestige Padi Carpet Area
Featured Image of Prestige Padi Carpet Area


Prestige Padi carpet area is the true indoor floor space you own inside your home walls on its 16-acre site in Padi, Chennai. Across 2,200 homes in 18 to 20 tall towers with 2 basements, a ground floor, and 14 to 16 upper floors, floor plans cover 1 BHK, 2 BHK, 2.5 BHK, 3 BHK, and 4 BHK flats from 550 sq. ft. to 2,400 sq. ft. in total sale size. Under state RERA law, this size excludes shared lifts, lobby halls, and pipe shafts, so buyers know their real livable room size. Space efficiency sits between 62% and 75% usable floor space based on the flat type.

This real floor size sets your room limits, bed space, and exact price per foot. You pay your price on clear floor space rather than shared space. This stops you from paying high fees for common land. Each flat has strong, solid walls that cut out thick posts and dead hall space.
Prestige Padi Carpet Area vs. Super Built-up Area Breakdown


The carpet area in Prestige Padi flats goes from 340 sq. ft. in small homes to 1,800 sq. ft. in big four-bedroom units. Each flat splits total space into private rooms and shared tower halls.

Flat Type Total Size (Sq. Ft.) Real Floor Area (Sq. Ft.) Space Use Efficiency (%)
1 BHK 550 – 650 340 – 430 ~62% – 66%
2 BHK 900 – 1,150 560 – 780 ~62% – 68%
2.5 BHK 1,200 – 1,350 800 – 950 ~67% – 70%
3 BHK 1,350 – 1,800 945 – 1,350 ~70% – 75%
4 BHK 2,000 – 2,400 1,460 – 1,800 ~73% – 75%
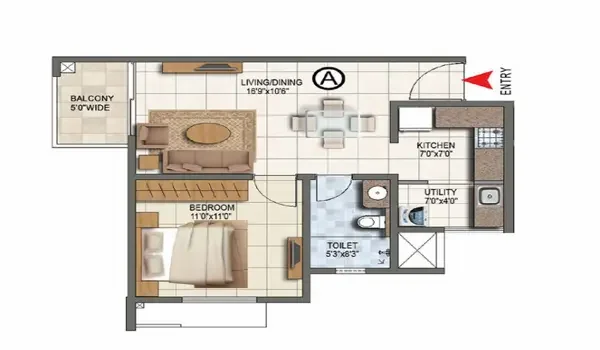
  • 1 BHK Flats (550 – 650 sq. ft.): These homes give you 340 to 430 sq. ft. of clear floor area. It fits a hall, a small cook space, and a bedroom.
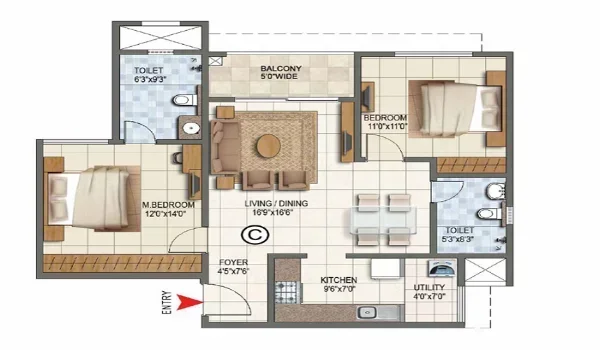
  • 2 BHK Flats (900 – 1,150 sq. ft.): These homes give you 560 to 780 sq. ft. of clear space. They have room for two full beds and no long, dark halls.

  • 2.5 BHK Flats (1,200 – 1,350 sq. ft.): These homes add a small desk room. Real floor space moves up to 800–950 sq. ft. for desk work.
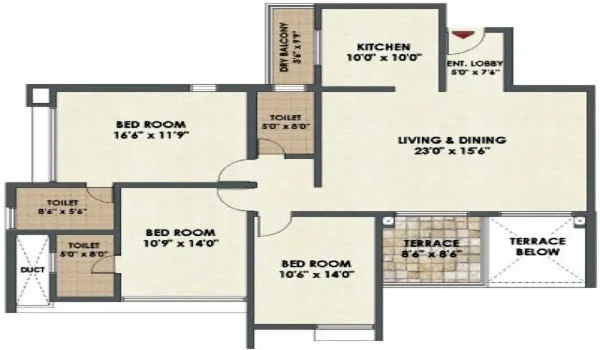
  • 3 BHK Flats (1,350 – 1,800 sq. ft.): These large homes give you up to 1,350 sq. ft. of room. They offer two sit-out spots, a dining zone, and baths.
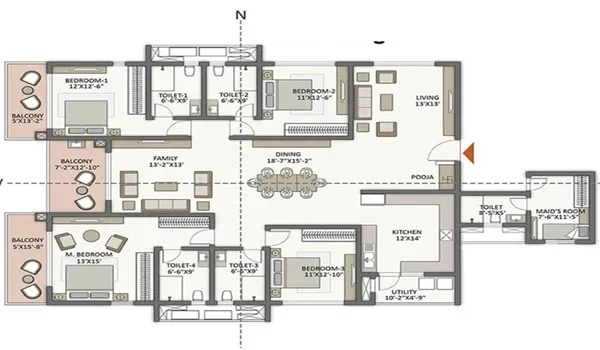
  • 4 BHK Flats (2,000 – 2,400 sq. ft.): These top homes give you up to 1,800 sq. ft. of open room. They include large halls, big dressing areas, and maid rooms.

Room-by-Room Usable Dimensions Across Floor Plans


The room sizes give buyers wide, open layouts that make room setup fast and simple. High ceilings and flat wall sides let you place standard beds and wardrobes with ease.

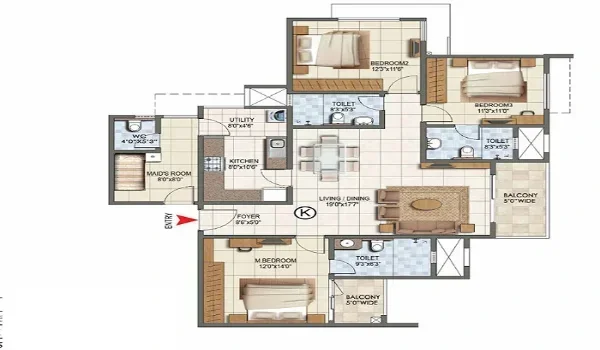
  • Living and Dining Rooms: These rooms measure 11 to 13 feet wide. They hold big sofa sets and a six-seat dining table easily.
  • Master Bedrooms: These rooms run 12 to 15 feet long. They fit a king-size bed and full wall cupboards.
  • Kitchen Spaces: Counters give you 70 to 110 sq. ft. of clear work area. They also hold a dry wash spot for your machine.
  • Attached Bathrooms: Baths cover 40 to 55 sq. ft. of tile floor. They keep the sink dry and the shower space set apart.

Calculating Usable Space Efficiency and Tower Loading Ratios


Usable space efficiency at Prestige Padi runs from 62% in small flats to 75% in large homes, with a normal tower loading gap of 25% to 35%. Tall towers need shared common space, which makes up the gap between real carpet floor and total built space.
  • Lifts and Fire Stairs: Each tower core has fast passenger lifts. Wide fire stairs sit in the center of the block.
  • Entry Hallways: Wide floor halls let you walk to your front door with ease. They keep private life away from common eyes.
  • Solid Concrete Walls: Poured shear walls remove thick inside pillars. This gives you flat wall lines you can use.
  • Pipe and Wire Shafts: Water, power, and AC lines run in shafts outside the home. They never count toward the floor space you buy.

TNRERA Carpet Area Standards and Buyer Protections


TNRERA carpet rules say every home deed must show the exact floor space inside the inner walls. This clear law stops builders from adding outside walls, stairs, or garden ground to your flat size.

  • Inner Wall Counts: The state number counts only the clear floor you walk on plus inside room walls.
  • Balconies Stated Apart: Balconies and dry ledges must sit as extra lines in the deed. This keeps the main room numbers clear.
  • Bank Escrow Lock: State rules lock 70% of buyer funds in a project bank box. This money pays only for site work.
  • Five-Year Repair Rule: The builder must fix any structural or wall breaks for free within 30 days during the first 5 years.

Carpet Area Impact on Purchase Price and Interior Costs


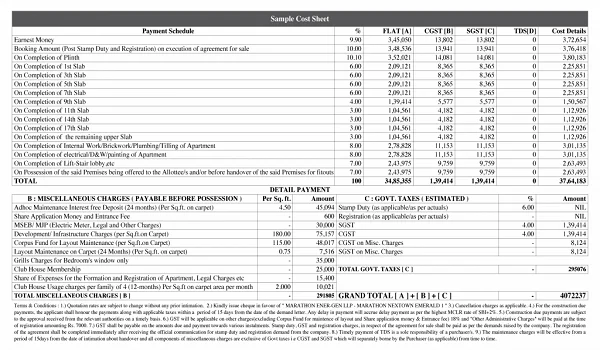
Carpet area sets the true cost per square foot and fixes your home setup spend at Prestige Padi. While base rates run from ₹74.3 Lakhs to ₹3.24 Crores on total area, real value rests on usable space.
  • True Cost Per Usable Foot: At a base rate of ₹13,500 per sq. ft. and 68% space use, the real cost is about ₹19,850 per usable square foot.
  • Woodwork Expenses: Kitchen units and bedroom cupboards cost ₹5 Lakhs to ₹8 Lakhs for a 2 BHK, and ₹8 Lakhs to ₹14 Lakhs for a 3 BHK.
  • Tile and Paint Work: Floor tile work and wall paint costs match your room size, which keeps your budget safe.
  • City Property Taxes: Chennai city property taxes look at covered room size, so you pay tax only on the real rooms you own.

FAQs


1. What is the exact carpet area of a 3 BHK in Prestige Padi?

A 3 BHK flat at Prestige Padi gives you 945 to 1,350 sq. ft. of carpet space out of a total size of 1,350 to 1,800 sq. ft. This gives you 70% to 75% usable floor space.
2. Are balconies and utility spaces included in the RERA carpet area?

No, TNRERA rules say that outer sit-outs and utility spots sit apart from the core carpet space. They are listed as separate items in your sale deed.


3. Why is the carpet efficiency higher in 3 BHK and 4 BHK layouts compared to 2 BHK units?

Larger 3 BHK and 4 BHK homes spread the same door entries and lift halls over a wider floor shape, reaching 70% to 75% space efficiency. Smaller 1 and 2 BHK units use more of their total size on walls and halls.

4. How do I check the government-approved carpet area for Prestige Padi?

You can search for the project on the TNRERA website (rera.tn.gov.in) under Prestige Estates. The plans show the exact room sizes in square meters and feet.

5. Does the loading percentage affect maintenance fees?

Yes, monthly upkeep fees are set on total super built-up space (usually ₹3.50 to ₹6.00 per sq. ft.), not just carpet area. This pays to run the 60,000 sq. ft. clubhouse, run the lifts, and care for the 12.8 acres of green gardens.

Enquiry
Enquire Now