Prestige Padi Master Plan
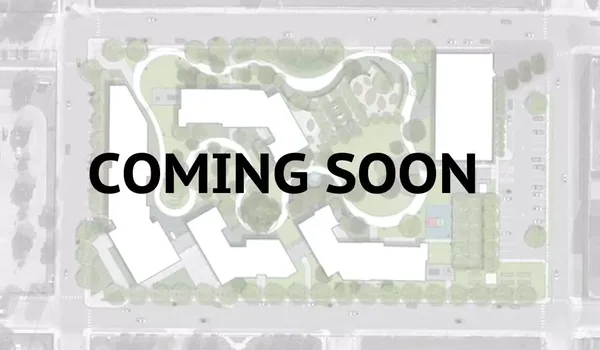
Prestige Padi master plan is thoughtfully engineered across 16 acres of prime land in North Chennai, dedicating an impressive 80% of its footprint to open green landscapes and low-density architecture. The layout comprises 18 to 20 high-rise towers configured with dual basements, ground levels, and 14 to 16 upper floors. Integrated internal roadways, dedicated pedestrian zones, and a massive 60,000 sq. ft. clubhouse form a cohesive, resort-style community designed for sustainable urban living.